A ready-to-use general contractor estimating workbook, organized by CSI MasterFormat division, with built-in overhead, insurance, and contingency formulas — the same structure our own estimators use.
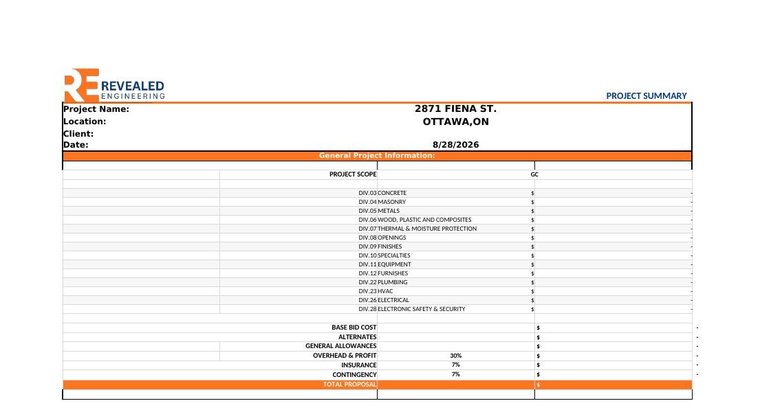
Two linked tabs: a one-page project summary that rolls everything up, and a full line-item estimate sheet underneath it.
| Tab | What It Does |
|---|---|
| SUMMARY | Project name, location, client, and date, followed by a cost roll-up across every CSI division your scope touches — base bid cost, alternates, general allowances, overhead & profit, insurance, contingency, and total proposal. |
| ESTIMATE | The full line-item takeoff — reference sheet number, CSI section, description, quantity, wastage %, quantity with wastage, unit of measurement, unit & total man-hours, unit & total labor cost, unit & total material cost, and total item and trade cost — pre-built with formulas so totals update automatically. |
| Division | Scope |
|---|---|
| DIV.03 | Concrete |
| DIV.04 | Masonry |
| DIV.05 | Metals |
| DIV.06 | Wood, Plastic and Composites |
| DIV.07 | Thermal & Moisture Protection |
| DIV.08 | Openings |
| DIV.09 | Finishes |
| DIV.10 | Specialties |
| DIV.11 | Equipment |
| DIV.12 | Furnishings |
| DIV.22 | Plumbing |
| DIV.23 | HVAC |
| DIV.26 | Electrical |
| DIV.28 | Electronic Safety & Security |
The summary tab already carries placeholder percentages for the three line items GCs most often forget to build into a bid — swap in your own numbers before you send it out.
Each division is broken into its common assemblies — for example, DIV.03 Concrete is pre-split into Concrete Footing, Concrete Foundation Wall, and Concrete Slab groupings, each with typical sizes already listed (e.g. a continuous perimeter footing at 2'-6" x 0'-10", or a 6" poured concrete slab with a broom finish and rebar spec called out) — so you're filling in quantities and unit costs against a structure that's already thought through, not building it from a blank sheet.
Comes pre-loaded with a sample project so you can see exactly how the formulas flow from line item to division total to final proposal.
Download Excel Sheet ↓